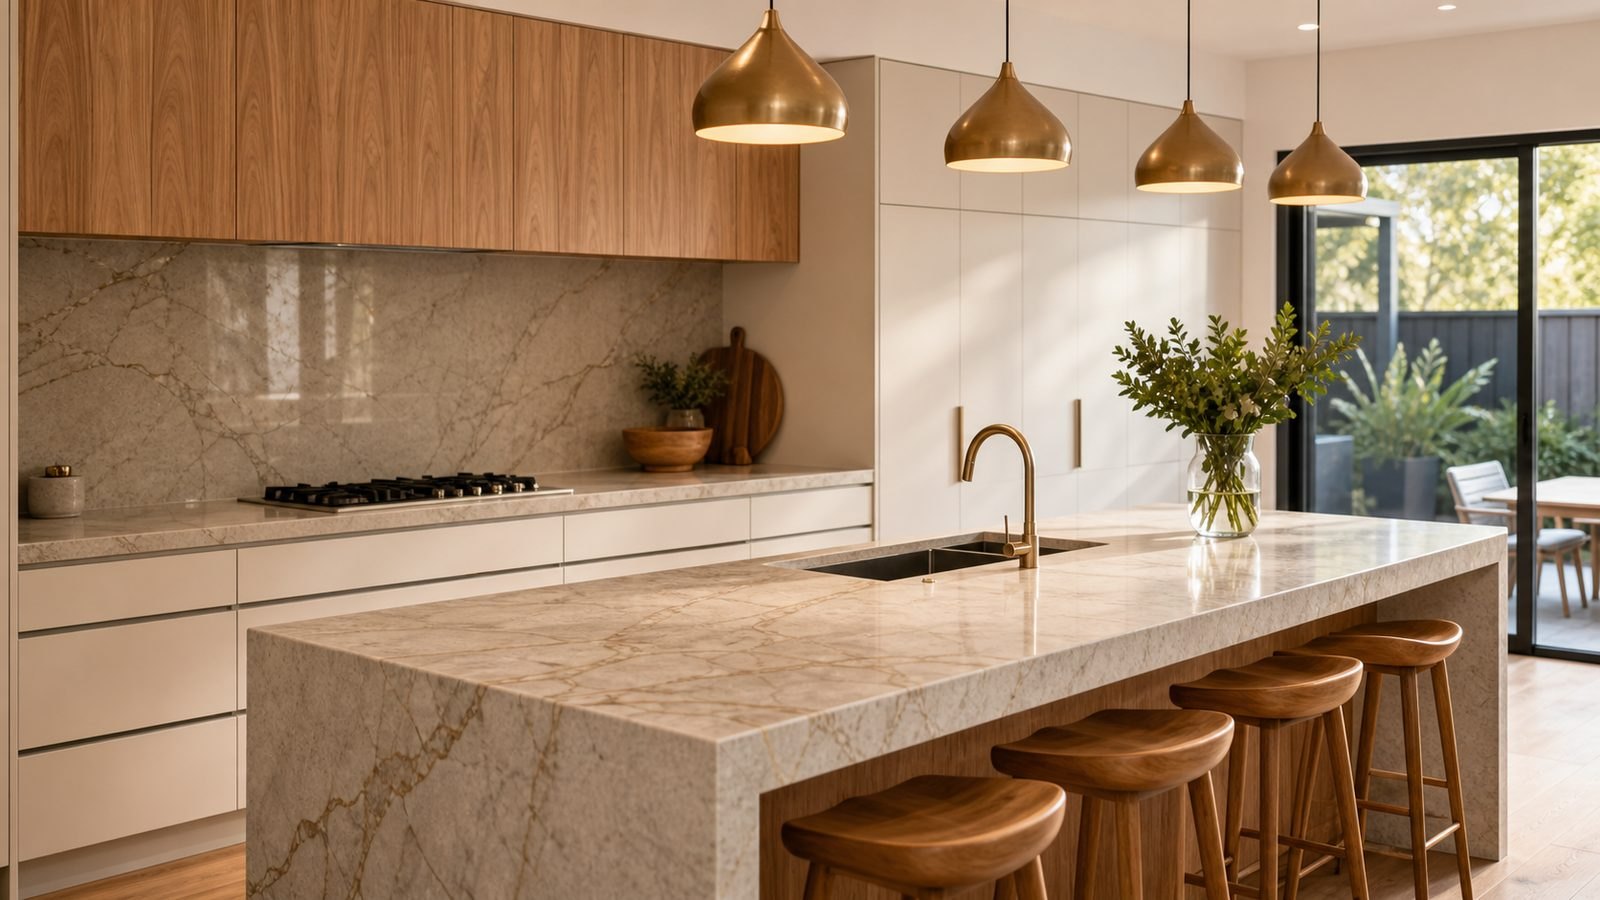
A benchtop replacement changes the part of the kitchen you see and use most while leaving much of the room in place. That can be appealing in an established Mandurah home, particularly when the storage layout already works. However, keeping the cabinets is a condition of the project to verify, not a promise to make from a photograph. The supporting boxes, end panels, appliances, splashback and wall finishes all meet the benchtop. A useful scope identifies which of those interfaces remain and who resolves any problems found there.
Decide what is worth retaining
Separate the cabinet carcasses from the doors, drawer hardware and decorative panels. They do different jobs and may be in different condition. New doors cannot correct a damaged supporting box, while a sound cabinet may simply need its appearance updated. Write down what bothers you about the kitchen before concentrating on stone samples. If the main frustration is inaccessible corner storage or a poorly positioned sink, replacing only the top may preserve the very problem you want to solve.
Use ordinary observations to prepare for a cabinetmaker's assessment. Note doors that have become difficult to close, visible swelling, past leaks and areas where finishes have lifted. Photograph the outside and safely visible interior without dismantling anything. A cupboard full of belongings can hide the information the assessor needs, so ask how to prepare for the visit. Do not load or lean on questionable cabinetry to demonstrate a problem. The aim is to describe its history and condition, not to perform a structural test.
Agree a cabinet suitability decision
Ask who is responsible for determining whether the retained cabinetry suits the proposed top. The fabricator and cabinetmaker may need to coordinate, particularly if the new surface or edge construction differs substantially from the existing one. Ask about the condition and arrangement of support, cabinet alignment and any local repairs required. An attractive front elevation does not establish those details. If the assessment remains provisional until the old top is removed, that should be written into the project sequence.
Avoid treating packing or reinforcement as generic items that can be priced without inspection. Different defects have different remedies, and the person carrying out the work should describe the proposed correction. Request a clear decision point: which findings would allow the project to continue, which would require a variation, and which would mean the retained-cabinet plan needs reconsideration. This gives you a practical way to handle uncertainty without assuming either that every old kitchen needs replacement or that every cabinet can take any new surface.
Trace moisture problems to their source
A swollen panel near a sink may be evidence of a past event or an unresolved problem. Before covering it with a new top, ask the relevant trades to assess where moisture came from and whether repairs are needed. Record any known leak history, plumbing work or recurring dampness. Do not describe cosmetic resurfacing as a moisture repair unless the actual cause has been addressed. The new benchtop is only one part of the assembly.
Pay attention to the boundary between top, splashback and wall. Water can affect areas that are difficult to see until removal, so distinguish the visible inspection from the later inspection after access becomes available. Ask how unexpected damage will be documented and authorised. If there are unfamiliar boards or suspect materials behind older finishes, leave them undisturbed for professional assessment. A homeowner should not remove pieces of a wall or cabinet lining simply to provide a better photograph for an initial quote.
Compare finished heights and edge relationships
Changing the top can alter its relationship to window sills, tiled splashbacks, cabinet handles and nearby appliances. The relevant measurement is the completed assembly, including any substrate or edge build-up, rather than the slab description alone. Ask for the proposed finished level and visible edge detail to be shown beside the existing arrangement. A slim-looking top can still have supporting components beneath it that affect the height or concealment of cabinet rails.
Look at doors and drawers in their open positions during the design discussion. An edge detail that hangs lower may affect access to a finger-pull front or visually crowd the top drawer. Conversely, removing a deep existing fascia can expose unfinished material that was previously hidden. Identify who supplies matching cover strips or panels if they are needed. The edge profile guide develops these choices, but the retained-cabinet project should record the particular relationship before the surface is ordered.
Set a splashback and wall repair boundary
Removing an old benchtop can affect finishes that meet it. Tiles, upstands, silicone lines and painted walls may need attention even when the main splashback is retained. Ask the contractor which components are being removed, which are being protected and which cannot be guaranteed to remain undamaged during the agreed work. A narrow gap hidden by the old top may become visible when the new assembly has a different thickness or sits at a different level.
Define making good in practical terms. Does it mean preparing a wall for another trade, replacing a trim, repainting a section or installing a new splashback? Those are different scopes. Agree who selects matching finishes and who coordinates the timing. If you want a new stone splashback later, ask whether the bench design should account for it now. A staged project can work, but the first stage should not depend on the assumption that a future wall panel will conceal every unresolved junction.
Keep removal separate from fabrication
Find the records for the existing top if possible, including product name, supplier and installation date. Material identification affects the removal discussion. Do not attempt to identify it by drilling, cutting or sanding. WorkSafe WA explains the rules for engineered stone and work on legacy installations. Where the material is uncertain, tell the contractor and ask how that uncertainty will be resolved before removal or modification is planned.
The quote should distinguish removing and disposing of the existing top from fabricating the replacement. Also identify who disconnects and reconnects the sink, cooktop and any other affected services. Avoid assuming the benchtop installer performs every trade task. Ask how the retained cabinetry will be assessed once uncovered and who has authority to release the next stage. This sequence matters more than a headline statement that replacement takes a day, especially when the suitability of hidden cabinet components is still unknown.
Test the layout against future appliances
Keeping cabinets often means keeping fixed opening sizes. Before buying the new surface, consider any appliance replacement you reasonably expect during the life of the kitchen. Record the current models and the available cabinet spaces. A new cooktop may need a different opening, while a dishwasher replacement may expose a height or service-access constraint. The goal is not to predict every future product, but to avoid locking a known near-term change out of the plan.
Discuss whether the sink stays in the same location and whether the bowl depth changes. A larger bowl can take space from storage or plumbing access below, even without moving the cabinet. The sink and cooktop coordination guide explains the documents to collect. If a future change is too uncertain to design around, acknowledge it. A surface cannot be described as future proof merely because its colour is neutral or the current appliances still work.
Hypothetical example: sound boxes, tired finishes
Consider a kitchen where the owners like the storage arrangement but dislike the worn benchtop and dated handles. The visible cabinet boxes appear serviceable, while one panel near the sink has a history of water exposure. Instead of ordering a new top immediately, they ask for cabinet and plumbing assessments. The agreed plan retains most of the cabinetry but includes a defined repair and a review after the old surface is removed.
The owners also choose a different edge profile. A section drawing reveals that the new detail would leave a strip of unfinished material visible above a drawer. The cabinetmaker adds a matching finishing component to the scope before fabrication. This is a useful retained-cabinet project because the decision responds to the actual interfaces. It does not depend on claiming that an old cabinet is good as new, or assuming that a visually similar surface will occupy exactly the same space as the original.
Put exclusions beside the work they affect
Read a replacement quote as a sequence rather than a single total. Find the inspection, disconnection, removal, cabinet preparation, templating, fabrication, installation and reconnection tasks. Next to each, establish whether it is included and who carries it out. Where an item depends on opening up the kitchen, ask how it will be assessed and priced before work proceeds. A broad phrase such as minor adjustments included does not explain the limit of that allowance.
Separate product supply decisions from household arrangements. You may need a temporary place to wash dishes or a period without the usual cooking facilities. Ask the project coordinator when the room can be used and which activities need to wait for the relevant trade's completion. Do not use a partly supported surface as a temporary workbench. Keeping the rest of the kitchen in place can make the disruption look smaller than it is, so plan around the actual sequence rather than the visual extent of the work.
Know when to expand or stop the project
Retaining cabinets makes less sense if the existing layout is unsuitable, damage is extensive, or several unrelated alterations are needed to make the new surface work. Ask for the consequences of those findings before deciding. The comparison should include the work needed to keep the cabinets as well as the alternative of replacing them. That does not require a universal price rule. It requires comparable scopes and a clear statement of which daily frustrations each option will resolve.
If the assessment supports retention, keep the agreed photographs, drawings and repair scope with the benchtop documents. At handover, check the visible interfaces, cabinet operation and completion of the listed making-good work with the responsible installer. Report any remaining question through the agreed process. A successful benchtop-only renovation is one where the retained components were deliberately assessed and integrated, not simply left behind because they were outside the first quotation. That distinction gives you a kitchen plan you can understand before the old top comes off.
Photograph the boundaries of the work before the kitchen is emptied, including flooring beside end panels and the wall finish above the old top. Ask whether those boundaries will remain visible after the proposed changes. If a new end panel has a different footprint, it may expose an area that was never finished like the surrounding floor. This is a coordination question for the relevant trade, not a reason to lift flooring yourself. Record whether the quote includes that finishing work or leaves it for a separate appointment, so the benchtop installation does not become the point at which an unrelated repair is first discovered.
Your project preparation checklist
Tick the evidence you have collected about the retained kitchen. Unchecked items show where the scope still needs clarification. This preparation record does not establish cabinet capacity or authorise removal, and nothing is sent.
Mark which retained-cabinet records are ready.