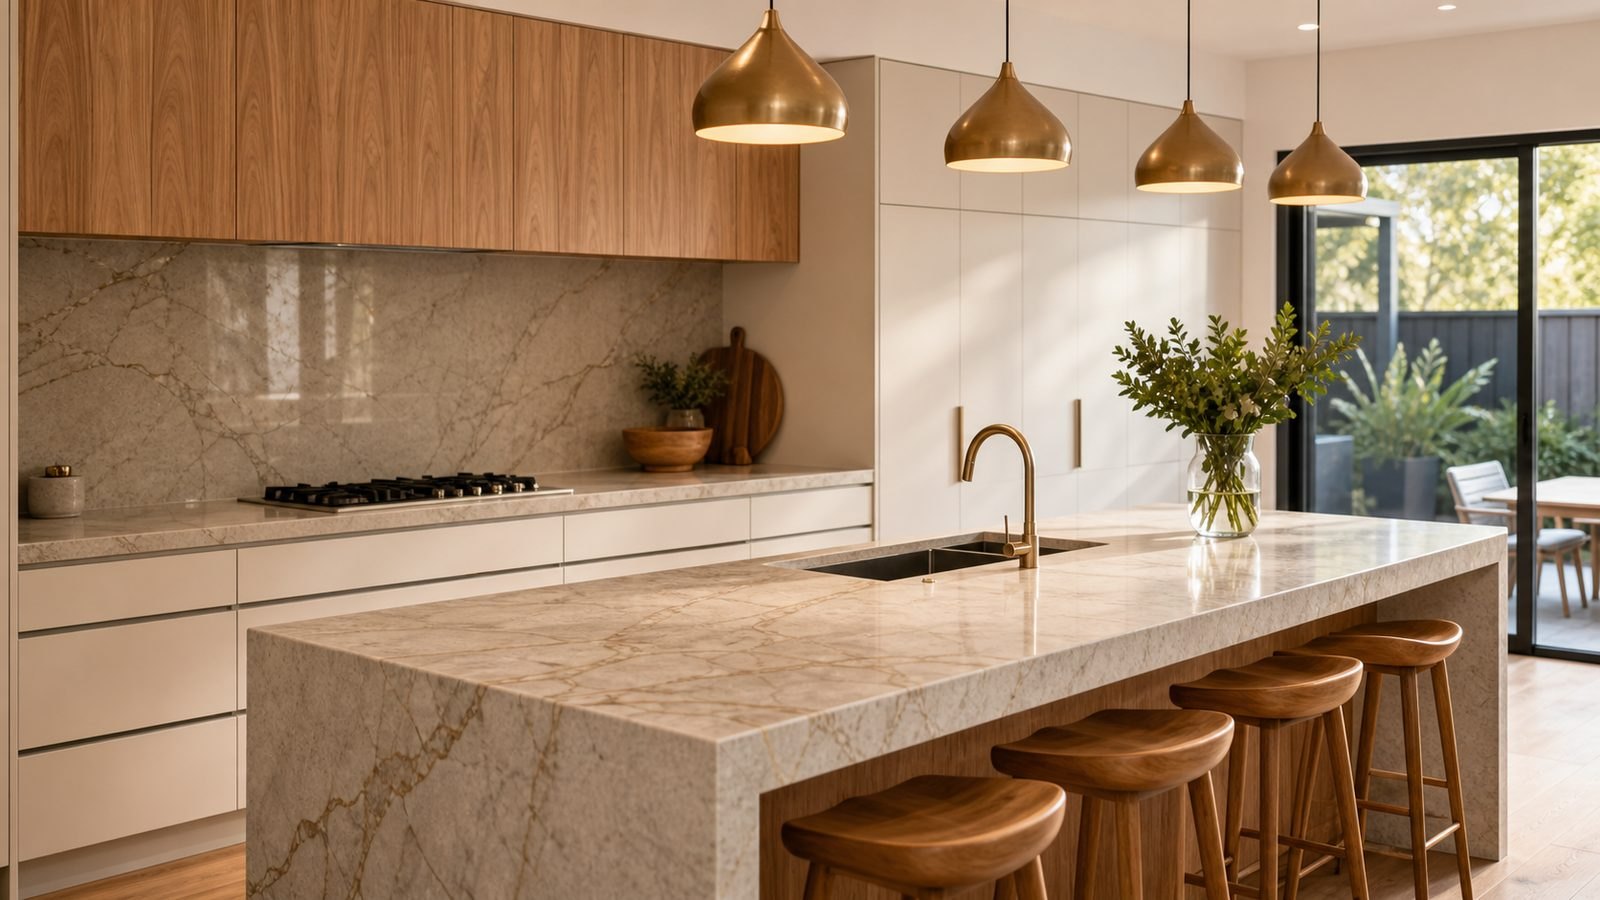
A sink or cooktop opening commits more of a kitchen design than its outline suggests. The bowl, clips, tap body, appliance casing and services occupy space below or behind the surface. Cabinet rails and drawers may be in the same space. Planning these relationships before templating helps a Mandurah homeowner avoid a finished benchtop that fits the room but conflicts with the equipment. Gather information and ask for coordinated approval; leave cutting, connections and any alterations to the people responsible for that work.
Start with exact models and current documents
The description single bowl sink or wide induction cooktop is not enough to define an opening. Products with similar overall dimensions can have different cut-out shapes, corner details and mounting requirements. Record the complete model reference and any selected options. Download the installation instructions from the manufacturer's own website and make sure the document applies to that model. A retail listing is useful for shopping but often omits the underside arrangement that matters to the cabinetmaker.
Keep the product information together in one folder or email. Label each file by appliance rather than sending a sequence of unidentified screenshots. Tell the fabricator if an item is ordered, on site or still a tentative choice. If stock availability forces a substitution, pause the affected approval and ask for another compatibility check. Even a replacement marketed as the same size can need a different opening, and a drawing should not be released on the assumption that the two products are interchangeable.
Understand the sink mounting decision
A top-mounted sink has a rim sitting above the bench. An undermounted sink leaves the cut edge of the opening visible. A flush arrangement has a different relationship between rim and surface again. These are different fabrication details, not alternative descriptions of the same hole. Ask which mounting methods the sink manufacturer supports and which are suitable for the proposed benchtop product. Make the choice explicit on the drawing and in the quote.
For an undermount installation, discuss the reveal, meaning the relationship between the stone opening and the edge of the bowl. A visible ledge, aligned edge and overhanging edge look and clean differently. Use a sample or a clear section drawing to agree the intended result. Also ask how the bowl is supported and how it could be serviced in future. A clean appearance above the cabinet should not be achieved by leaving the practical support and access arrangements undefined below it.
Map the bowl into the cupboard
The bowl depth and position determine how much space remains for waste fittings, storage and any pull-out system. A deep bowl can conflict with a drawer even when the opening fits comfortably in the benchtop. Ask the cabinetmaker and plumber to review the actual sink model together with the cupboard drawing. Do not assume that a familiar cabinet width guarantees compatibility, especially in an older kitchen where rails and divisions may differ from a new modular cabinet.
Include the surrounding activities. If a dishwasher sits beside the sink, consider where dishes travel and where a person stands while another opens the machine. If you want a waste sorter beneath the sink, bring that product into the same discussion rather than adding it after the plumbing is fixed. Your contribution is to describe storage priorities and normal use. The trades should establish whether those priorities can be achieved without obstructing required access or changing the sink position after the top has been fabricated.
Check the tap through its full movement
A tap can fit its hole but still be awkward to use. Its lever may approach the splashback or a window, its spout may discharge too close to the bowl edge, or a pull-out hose may meet stored items below. Show the tap model with the sink selection. Ask for the operating envelope to be checked, including the direction the handle moves and the space needed by the fittings beneath the bench.
Window relationships need particular care. Mark whether the window opens inward, where handles sit and whether the tap can interfere with them. Do not choose a hole location from a front elevation alone when the collision happens in depth. Decide on filtered water outlets, soap dispensers or other accessories before approval too. Each additional penetration changes the available space. Fewer fittings may give a simpler working area, but the best arrangement is the one that accommodates the equipment you will actually use and maintain.
Coordinate cooktop requirements with the cabinetry
The cooktop's visible glass or metal top is only part of the appliance. Its body extends into the cabinet zone, where drawers, an oven or other fittings may sit. The selected model's installation instructions govern its opening, ventilation and clearances. Ask the kitchen designer and relevant licensed installer to confirm the whole arrangement. Avoid transferring dimensions from another kitchen or treating a salesperson's statement that it fits a standard cabinet as a complete technical assessment.
For replacement work, establish the existing appliance model without dismantling it. A new product that covers the old opening from above may still conflict below. Changing fuel or appliance type can introduce additional work that is separate from the benchtop supply. Obtain that scope from the appropriate trades before approving stone fabrication. No amount of careful edge finishing can resolve a service or ventilation conflict that should have been identified when the equipment and cabinets were being coordinated.
Leave fabrication geometry to the product specification
Corners, narrow strips between openings and distances to edges need to suit the selected surface system. A dimension that works for one material and thickness may not work for another. Ask the fabricator to identify the governing manufacturer's guide and explain any restrictions that affect your preferred layout. Laminam's technical guide is an example of a document that addresses opening geometry; it should not be used as a cutting template for unrelated products.
A homeowner can help by flagging crowded arrangements early. A tap squeezed between a large sink and a splashback, or a cooktop close to an island end, deserves review before the visual design is settled. Ask whether a smaller bowl, a different appliance position or fewer accessory holes would simplify the proposal. These are design options for professional assessment. Do not attempt to enlarge, notch or reshape an existing opening yourself, even if the required change appears small on the drawing.
Identify existing material before changing openings
If you are retaining an existing top and changing equipment, identifying that top is an early requirement. An invoice, supplier record or product label may be useful; colour alone is unreliable. Tell the proposed contractor that the material is unknown if you cannot establish it. A photograph can help start the discussion but cannot prove composition. Keep the question separate from whether the new appliance appears to fit over the current opening.
WorkSafe WA's engineered stone guidance describes the specific requirements for work involving legacy material. Ask a competent contractor how identification and any proposed modification will be handled. Do not drill test holes, sand an edge or remove a sample to identify the material. If new holes are essential, compare a professionally assessed modification with replacing the affected top before committing to the appliance purchase.
Hypothetical example: a larger sink upgrade
A homeowner wants to replace a modest double bowl with a deeper single bowl while keeping the cabinets. The new sink's outer width appears compatible. During the planning review, its waste position conflicts with a pull-out organiser and the chosen tap needs more space behind the bowl than the original fitting. The issue is not the colour of the stone or the cutting accuracy. It is the combined arrangement of several products.
The homeowner ranks the priorities: a usable large bowl comes first, followed by accessible waste storage. The cabinetmaker proposes an alternative storage arrangement, while the plumber checks service access. The fabricator then receives an agreed model and position rather than several unresolved preferences. This is the useful order of decisions. Approving the sink opening first and asking everyone else to fit around it would narrow the options and could leave an expensive surface tied to an inconvenient cupboard layout.
Use a controlled template readiness check
Before the final measure, ask what must be installed, fixed or present on site. The answer should come from the fabricator coordinating with the cabinetmaker. Cabinet positions, finished panels and relevant wall details need to reflect the arrangement being measured. Make sure the actual sink and appliance information are available in the form requested. Some products require physical checking; do not assume a photograph or old catalogue will satisfy that requirement.
Once the template is taken, treat equipment changes as revisions. Send the exact changed reference and ask who needs to approve it. A small move to a drawer divider can affect what sits beneath a cut-out, while a different tap may change a hole or clearance. The installation sequence guide gives broader context, but your project's final drawing should identify the specific agreed openings. Keep that drawing alongside the appliance documents so the installation team can work from the same information.
Plan access after the kitchen is finished
A benchtop should not make ordinary future equipment replacement unnecessarily obscure. Ask where the sink supports, appliance fixings and service connections can be reached and which surrounding parts may need removal by a trade. If a decorative panel conceals access, record how it is intended to be opened. This is especially useful where a large bowl or integrated storage system hides fittings from ordinary view.
At handover, request the model references, care information and relevant installation records. From a safe standing position, compare visible opening locations and the agreed sink reveal with the approved drawing. Raise questions before loading the cupboards with household items. Do not reach into electrical spaces or adjust connections as a check. If equipment is later replaced, give the next contractor this record. Knowing which product, opening and mounting arrangement were used makes the next compatibility discussion more precise than starting again from an approximate bench measurement.
Create a simple opening register with a separate line for the main sink, cooktop, tap and each accessory. Record the model, the person who supplied the installation document and the drawing revision where its location is shown. This is particularly helpful when different family members purchase different items. Ask the fabricator which document takes precedence if a template supplied in the box differs from an earlier downloaded drawing. Resolve that discrepancy with the equipment supplier before production. Having the actual item on site is useful, but it does not replace a clear agreement about the approved mounting method and exact position.
Your project preparation checklist
Gather the equipment documents before ticking these items. The status identifies the next information gap to resolve with the trades; it does not calculate clearances or release a cutting drawing. Selections are not submitted.
Use these opening questions with your equipment documents.